Potato Store
Project Description
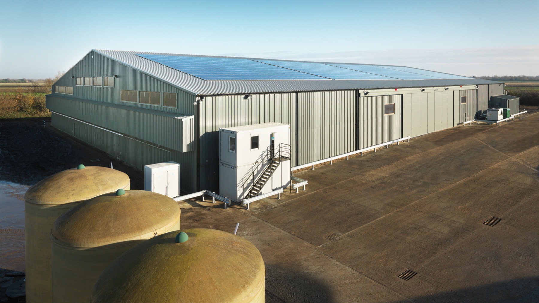
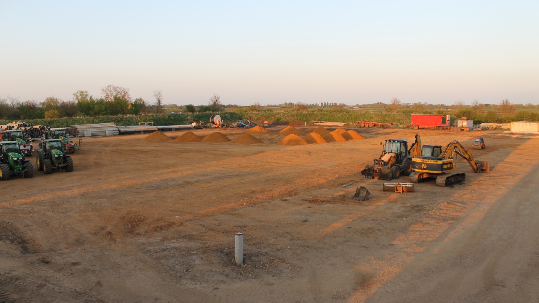
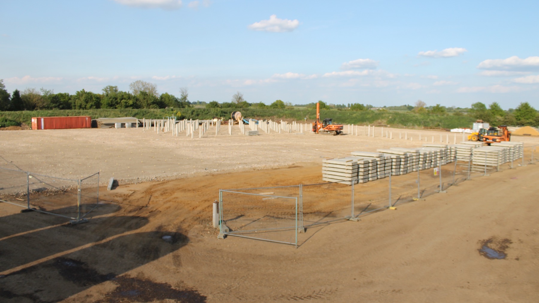
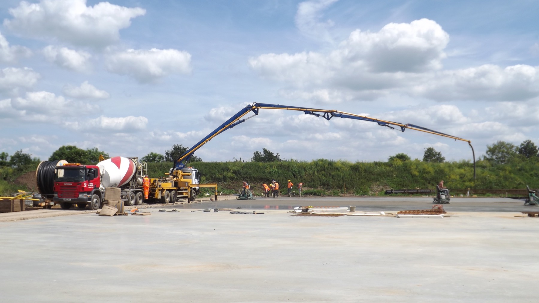
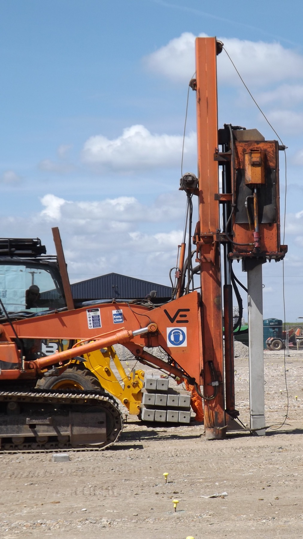
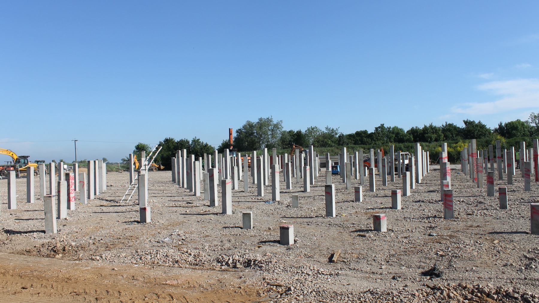
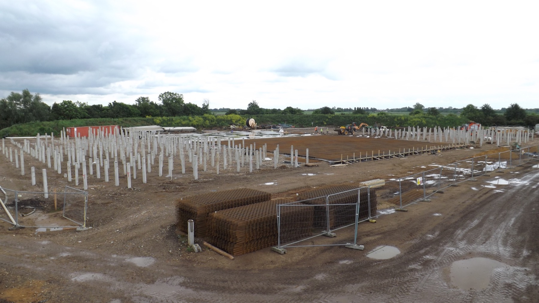
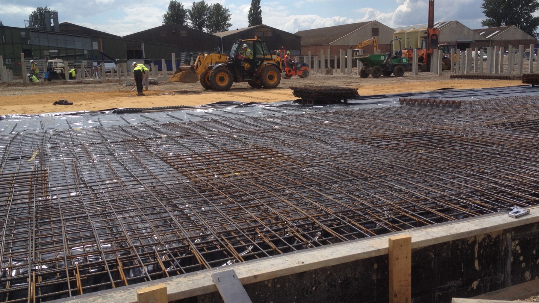
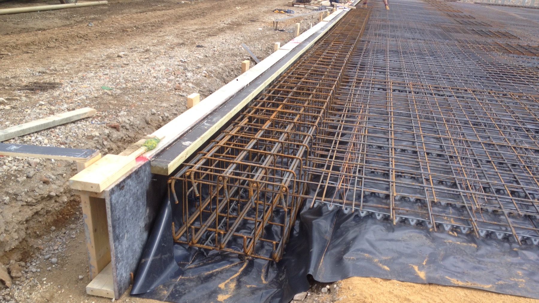
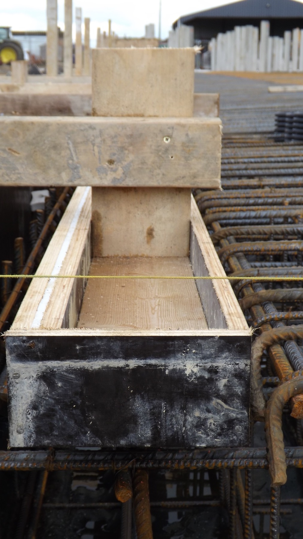
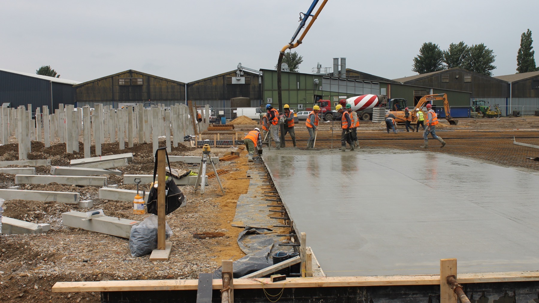
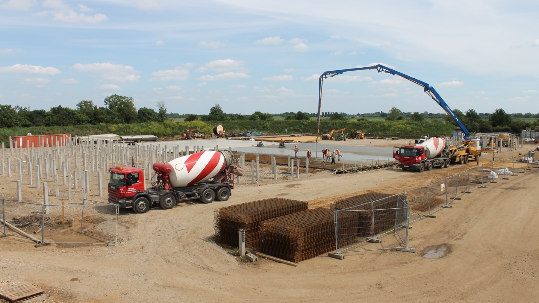
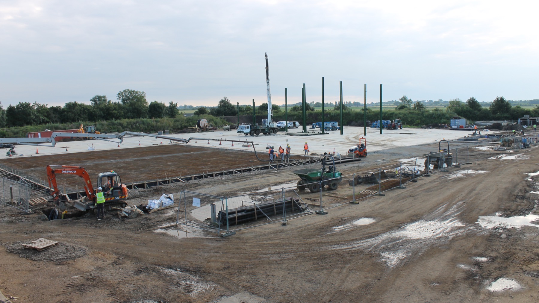
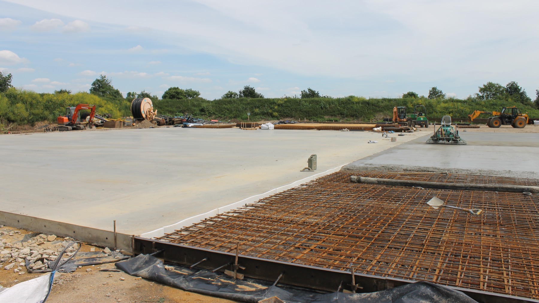
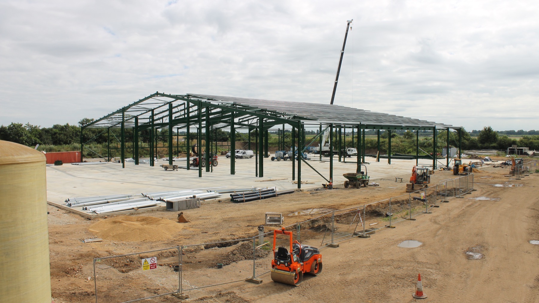
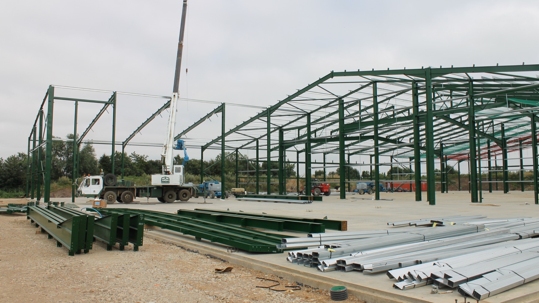
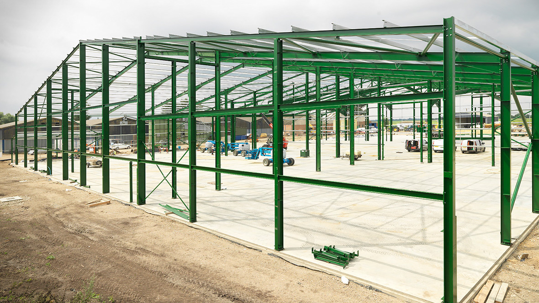
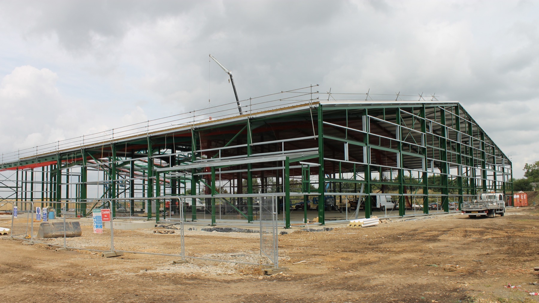
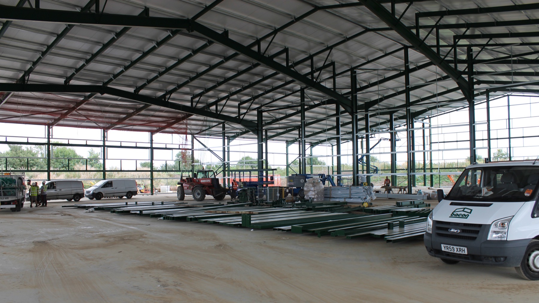
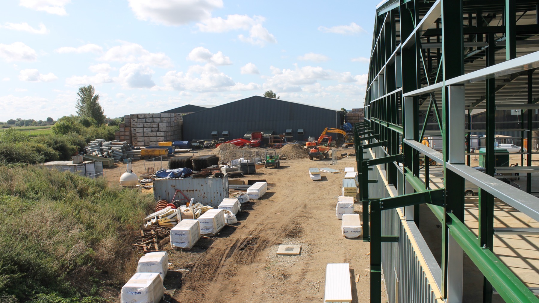
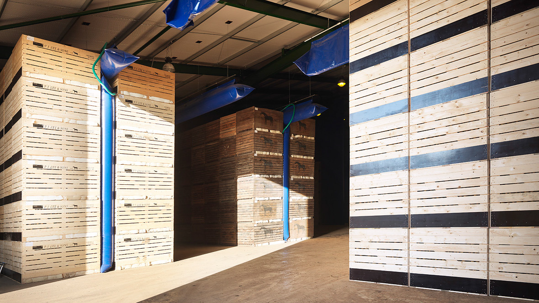
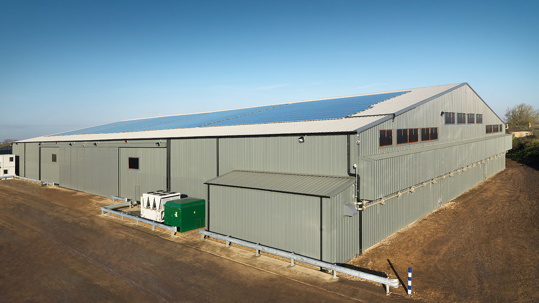
The project comprised of the construction of a new 10,000-tonne potato store, including the formation of a reinforced concrete slab on piled foundations with a reinforced ring beam. A new portal steel frame was erected, complete with clad walls and roof.
Internal works included the installation of a new ventilation and refrigeration system, together with associated electrical installations. External works comprised of new drainage and the installation of new service ducts.