
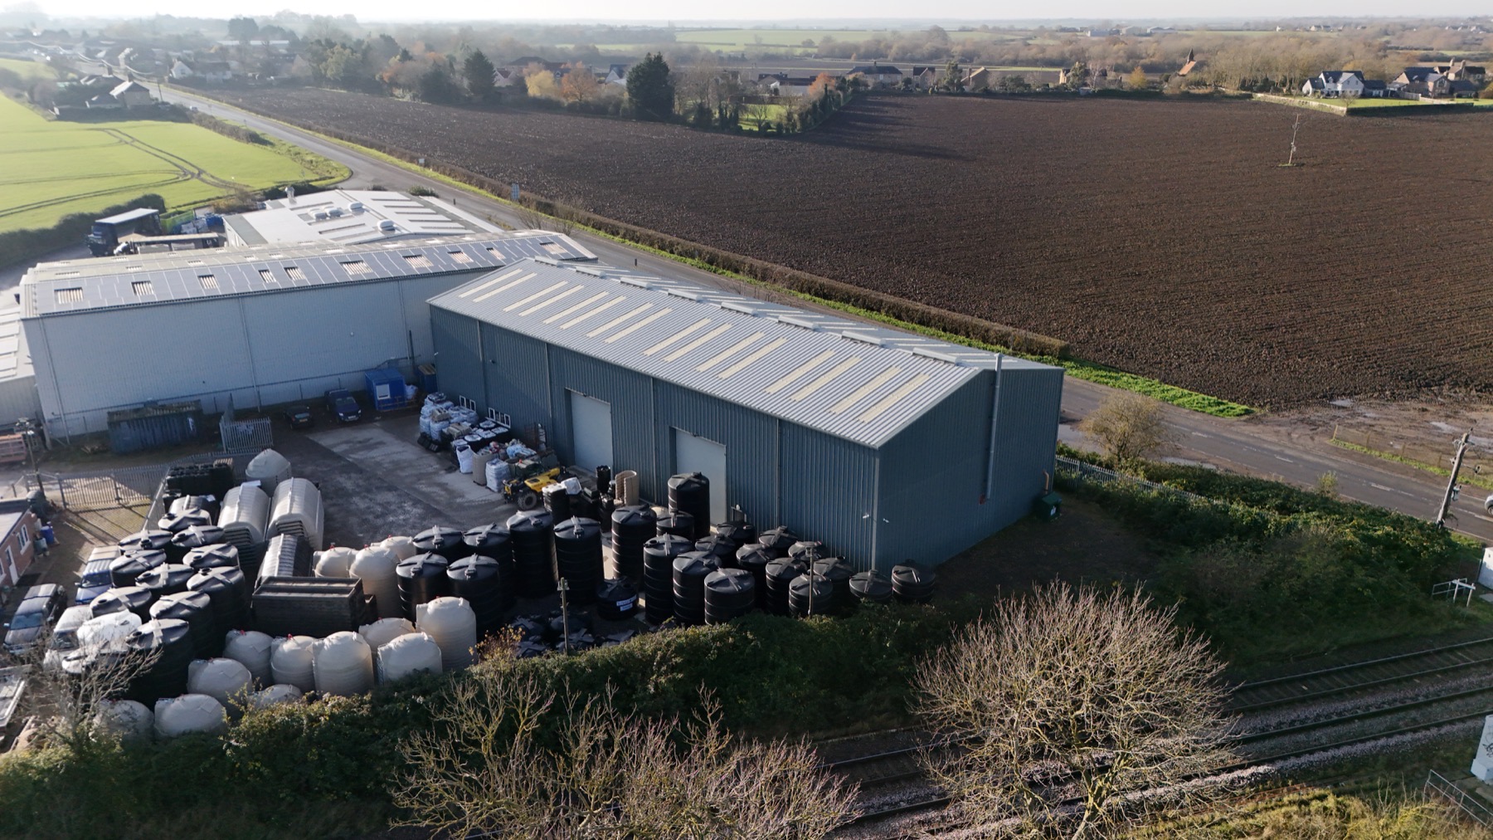
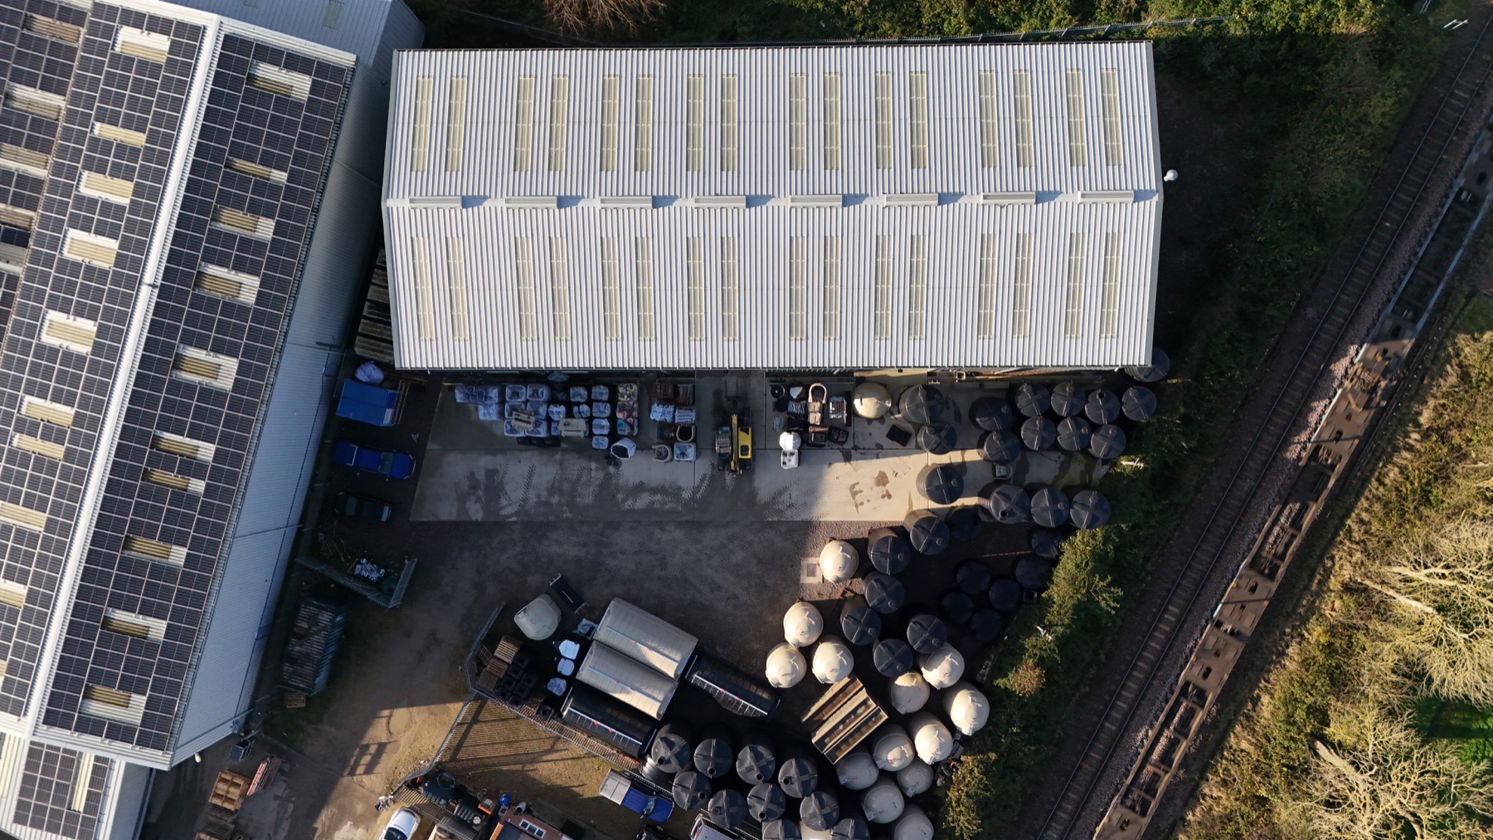
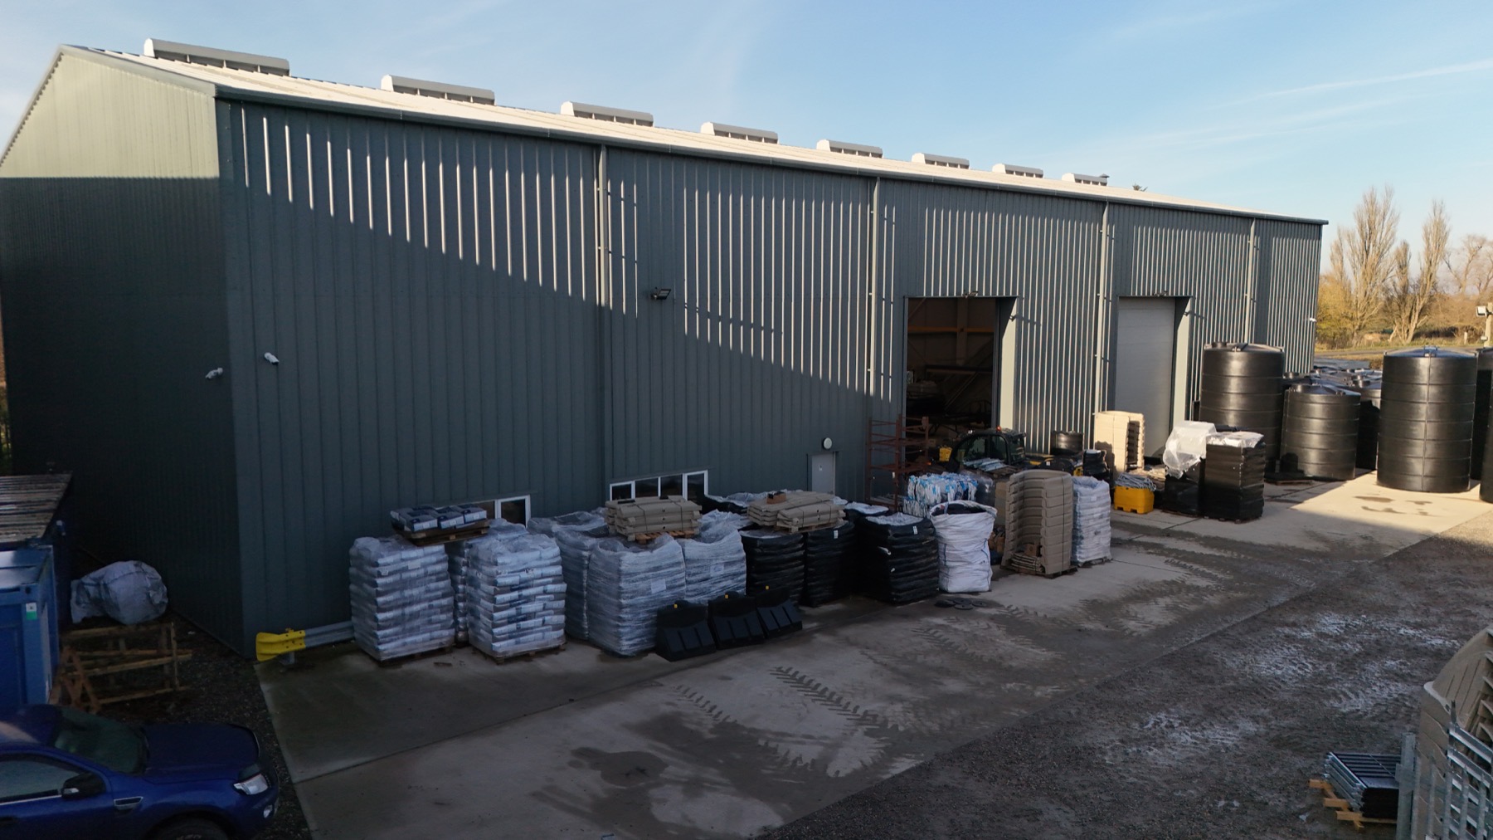
Techneat Factory
Project Description

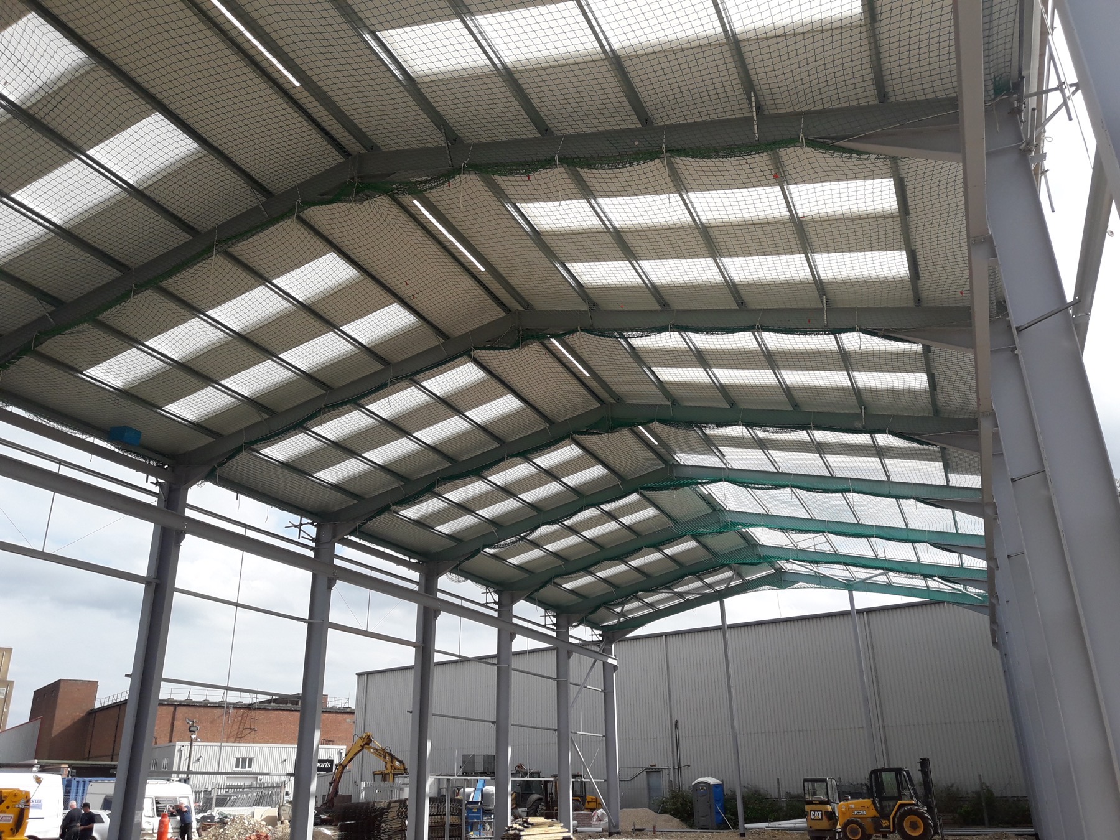
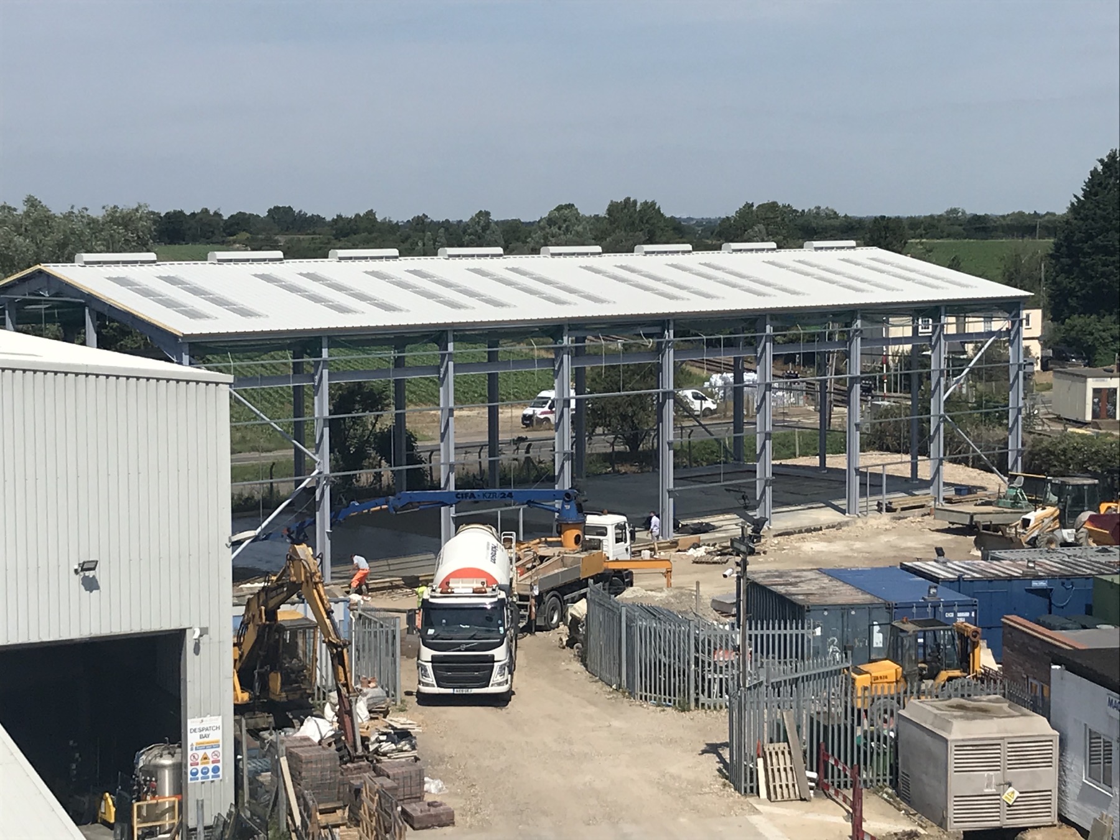
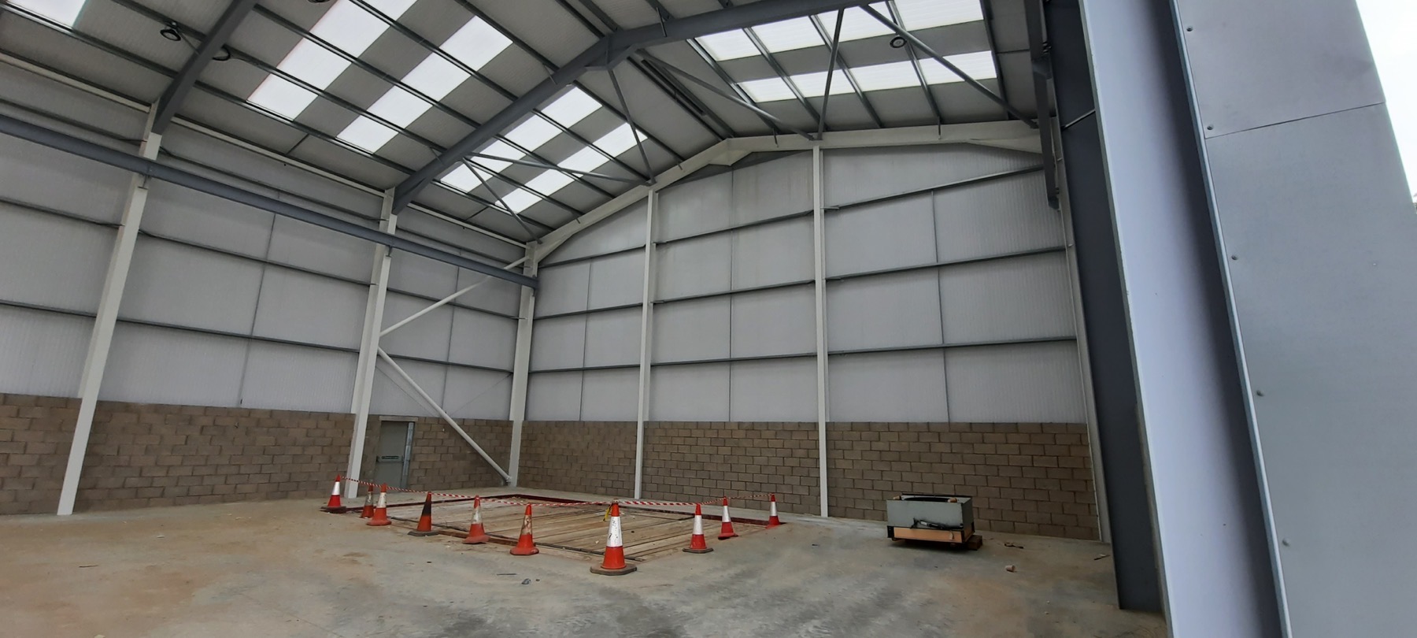
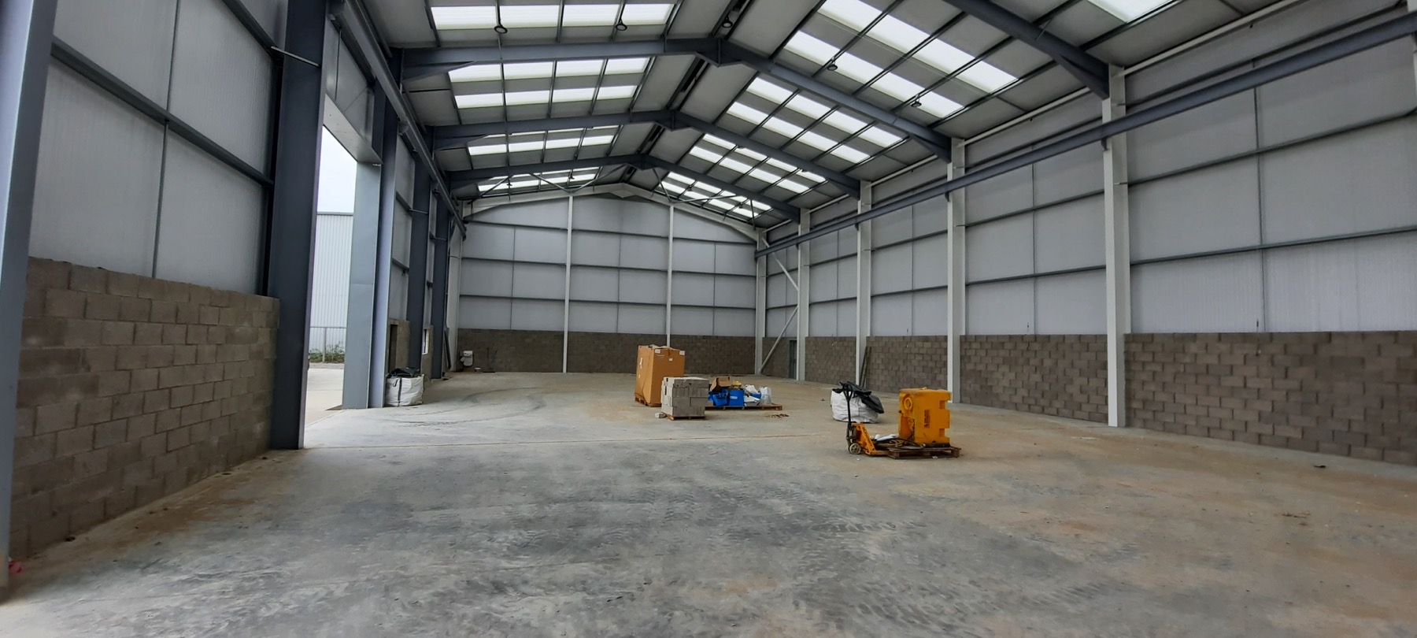
The project involved the construction of a new steel-framed industrial building, complete with external cladding systems and all associated works. The structural frame was formed using a steel portal frame, designed to provide large clear-span internal spaces suitable for industrial use.
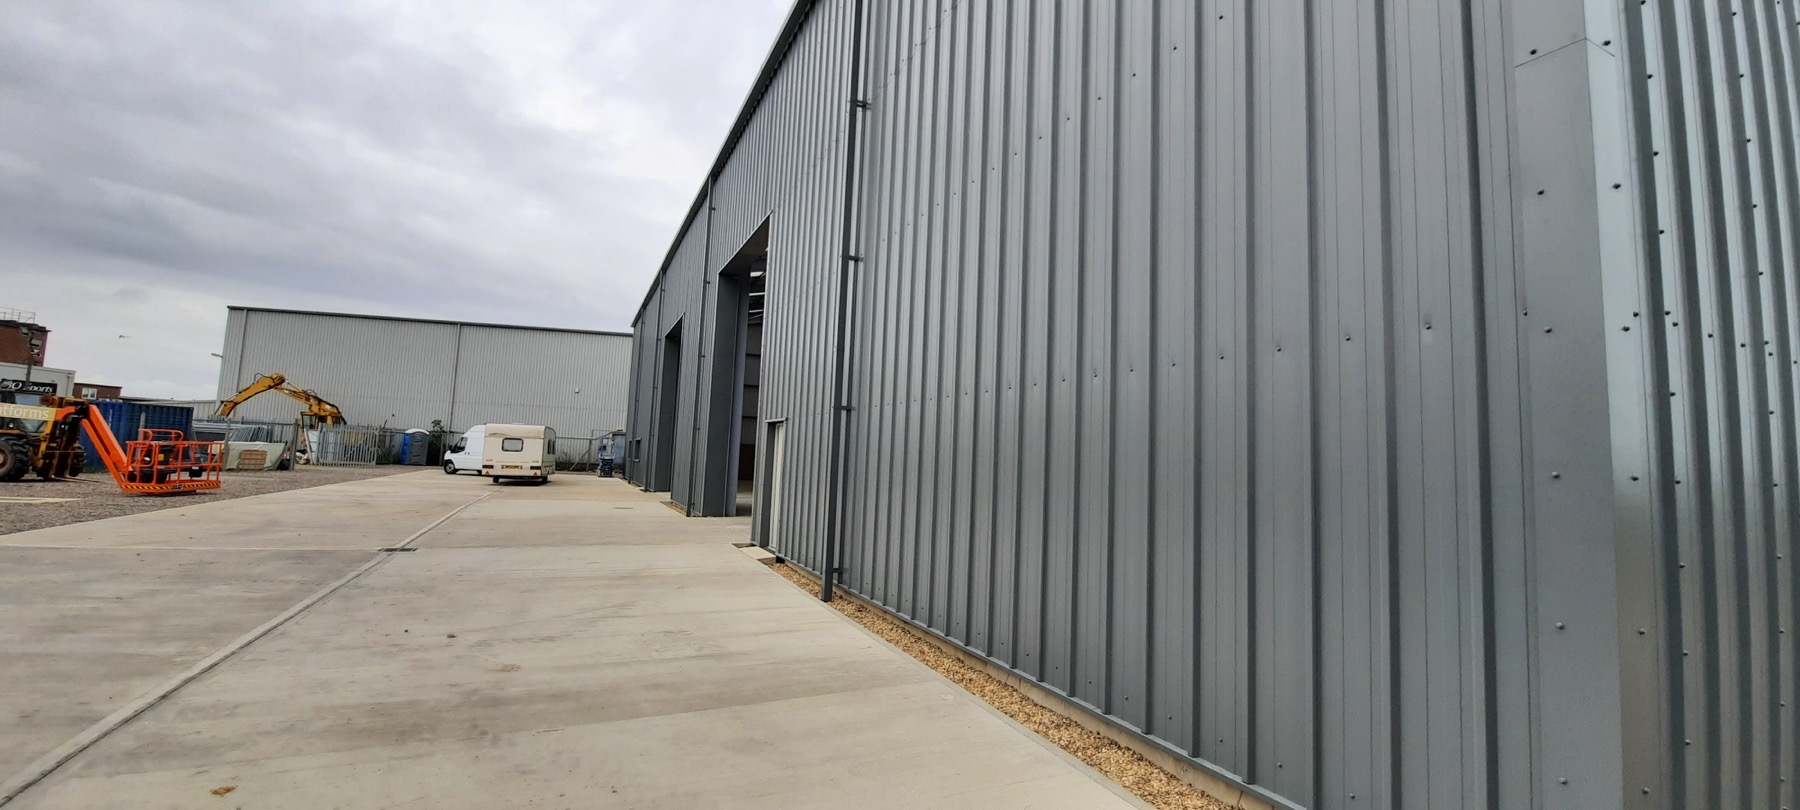
The building envelope was constructed using a combination of insulated metal cladding to the walls and roof, providing durability, weather resistance, and thermal efficiency.
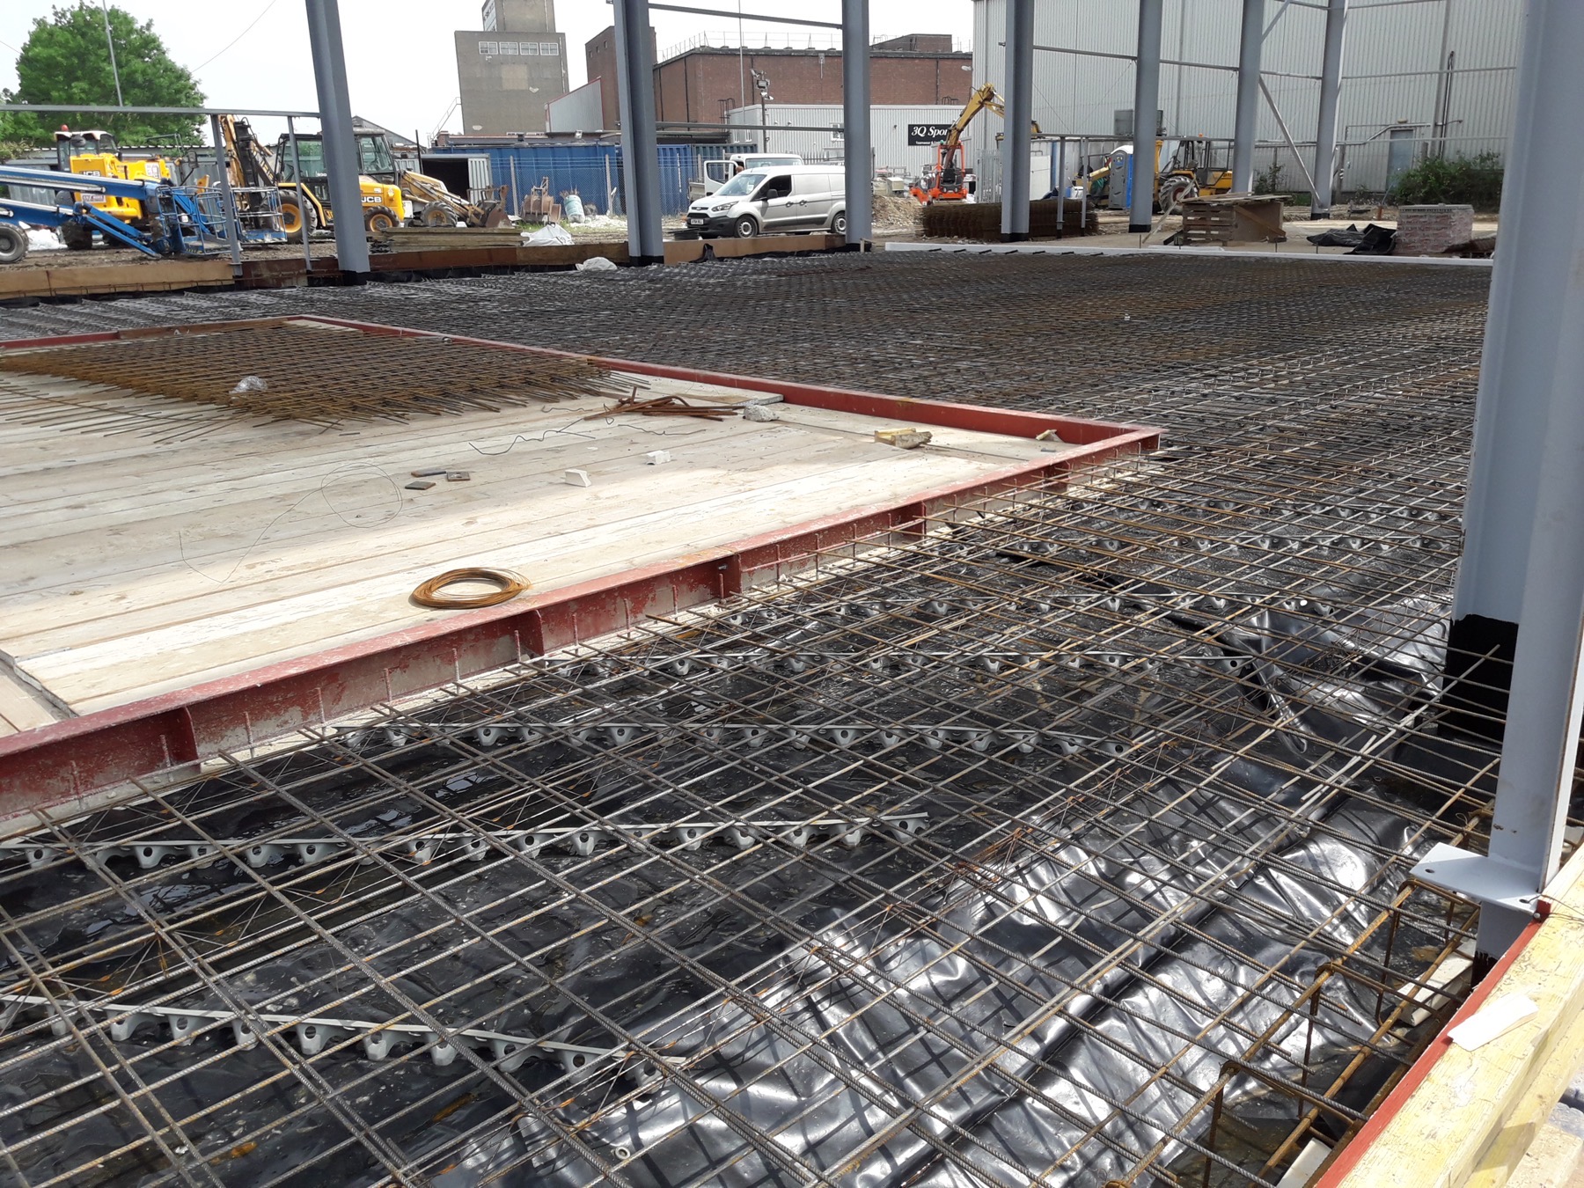
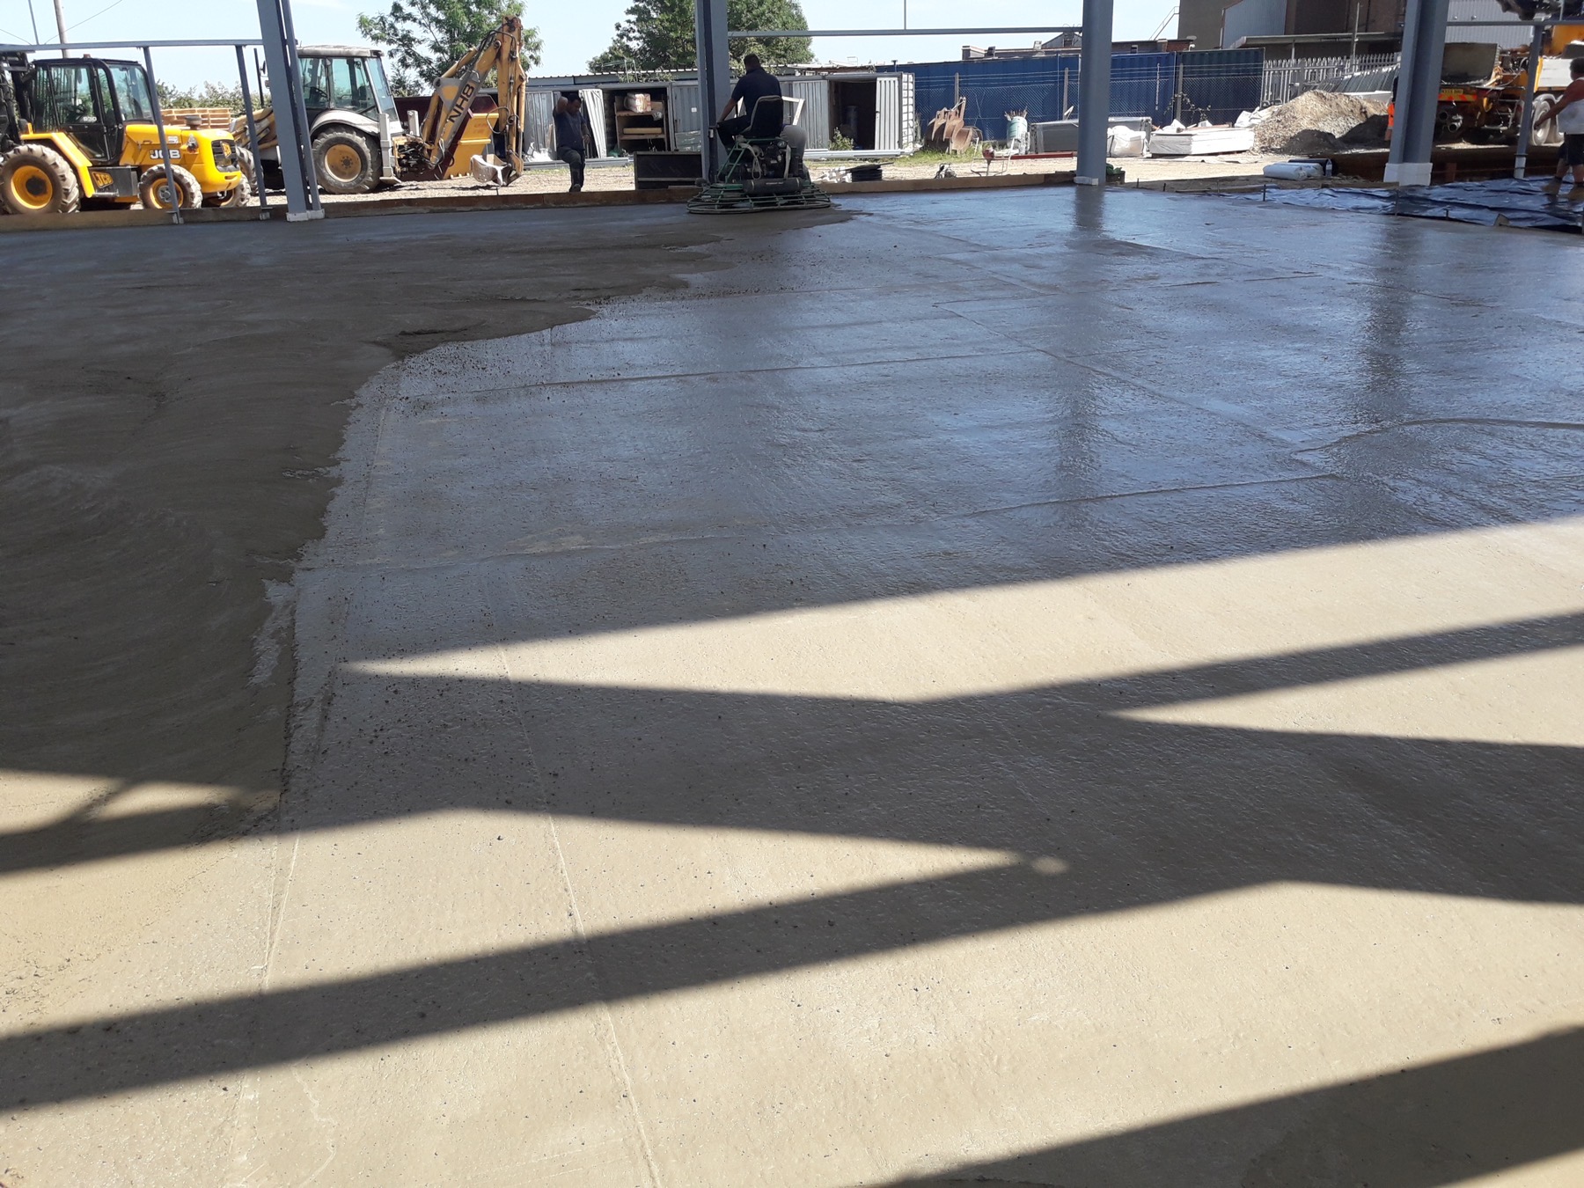
The scope of works also included the installation of new services, such as mechanical and electrical systems, as well as drainage and utilities infrastructure. External works comprised hardstanding areas, parking and associated landscaping to support the operational requirements of the facility.