Fairstead House School
Project Description
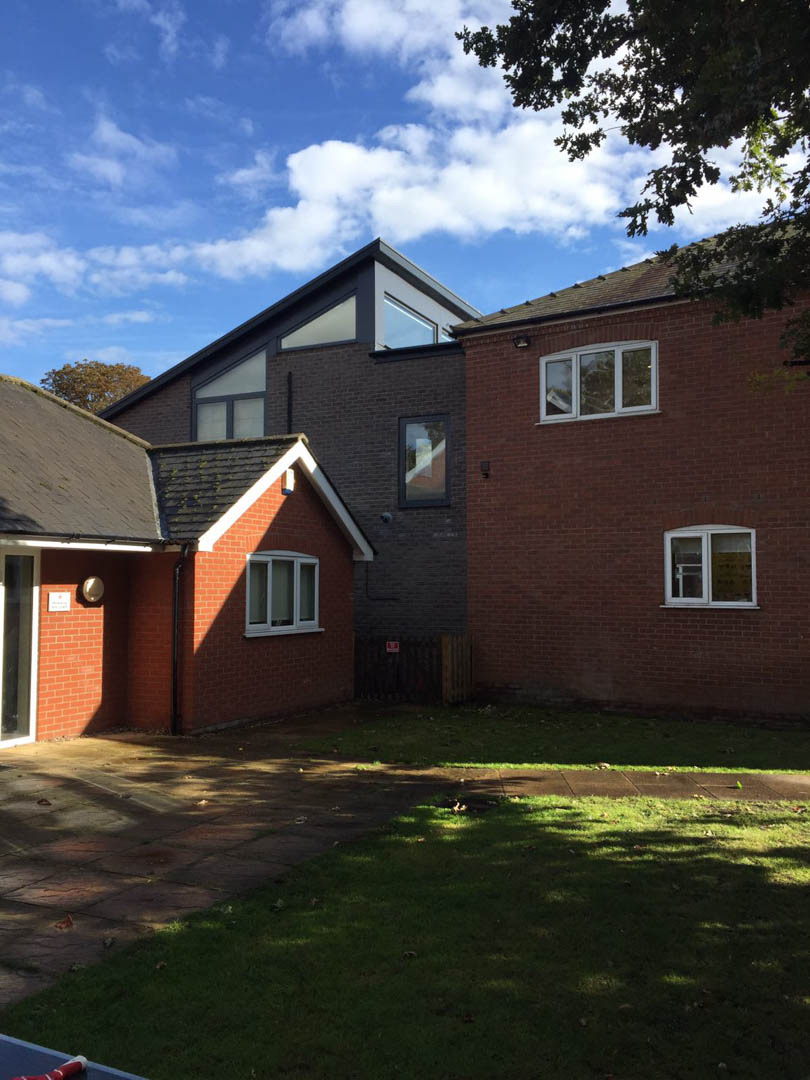
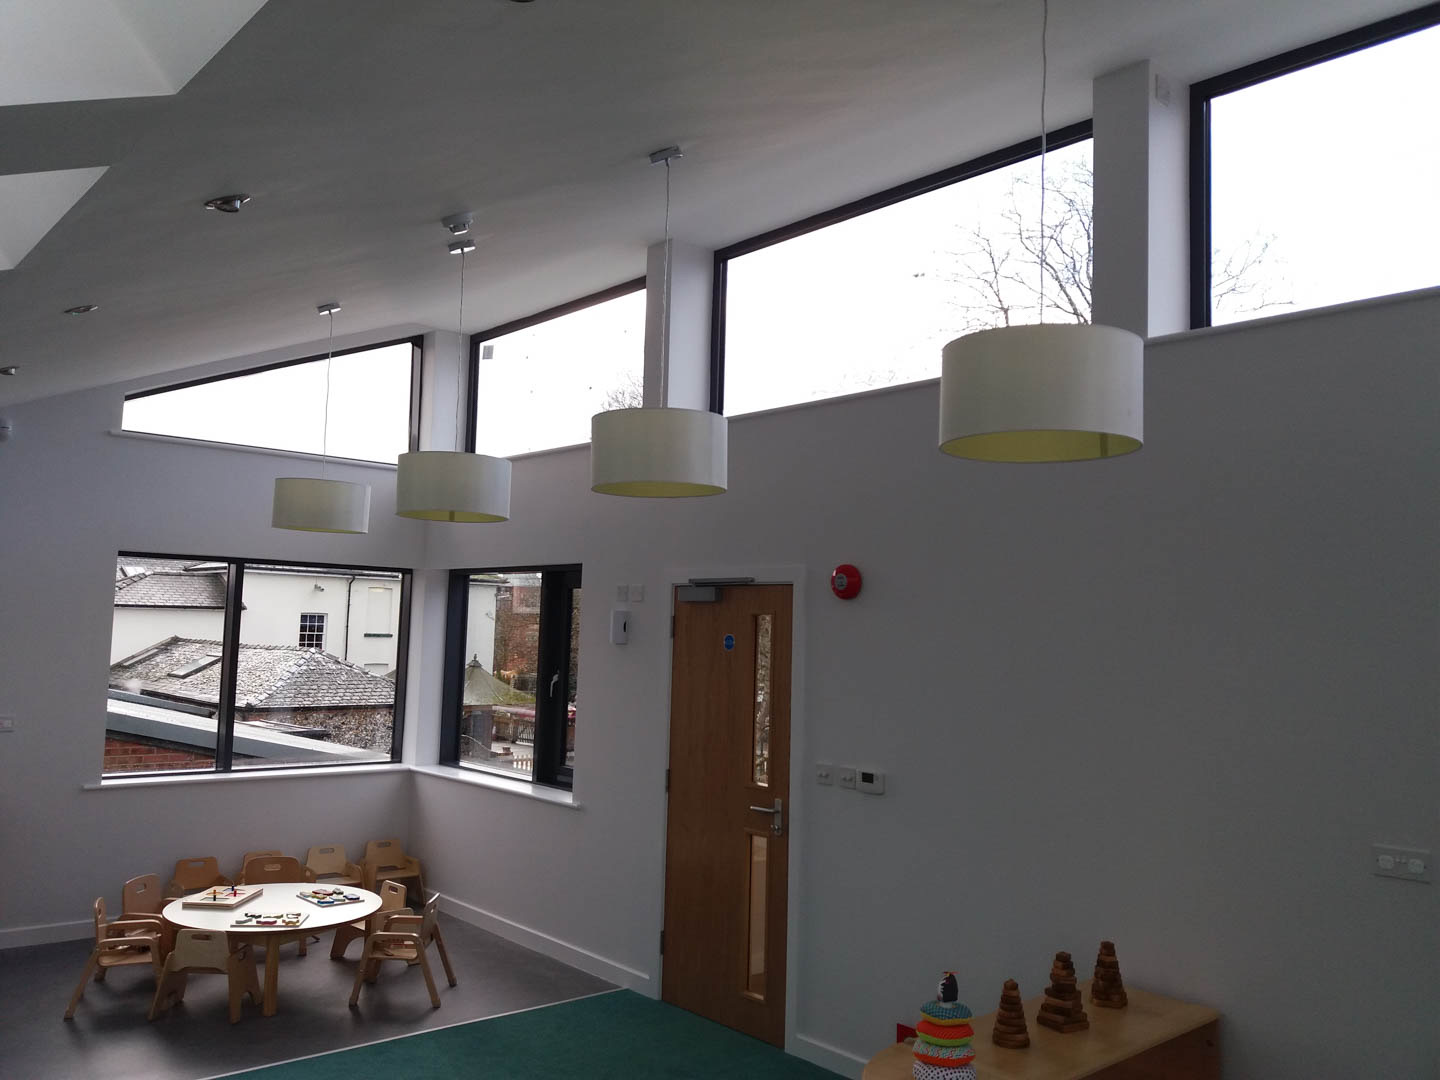
Phase 1 involved refurbishment works to the existing Coach House, the ground floor works involved minor demolition to the front entrance and toilet, with the sloping roof realigned in preparation for the next phase. Heating, plumbing, electrical and alarm systems were upgraded, along with preparatory works for future phases, new windows and doors were installed before making good and completing second fix and decorating.
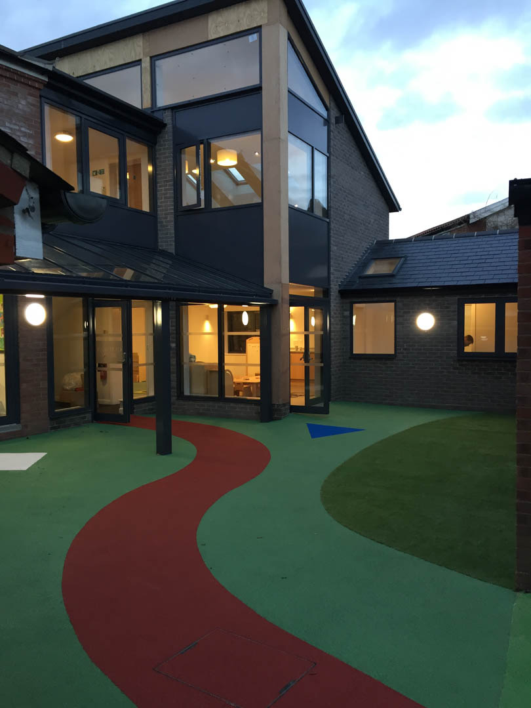
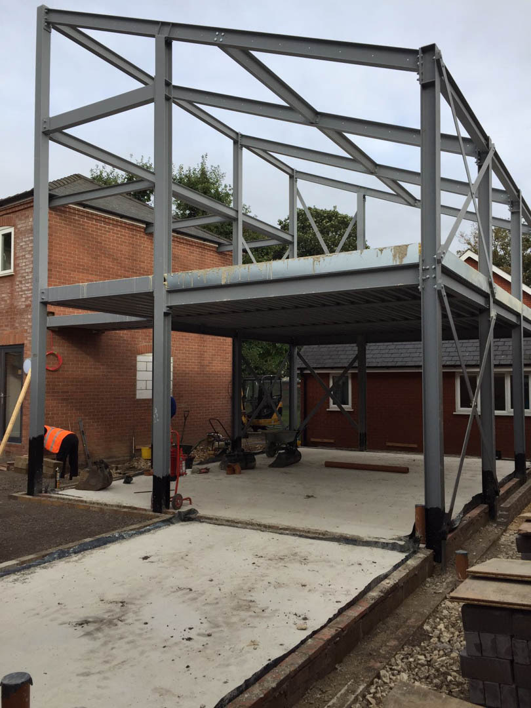
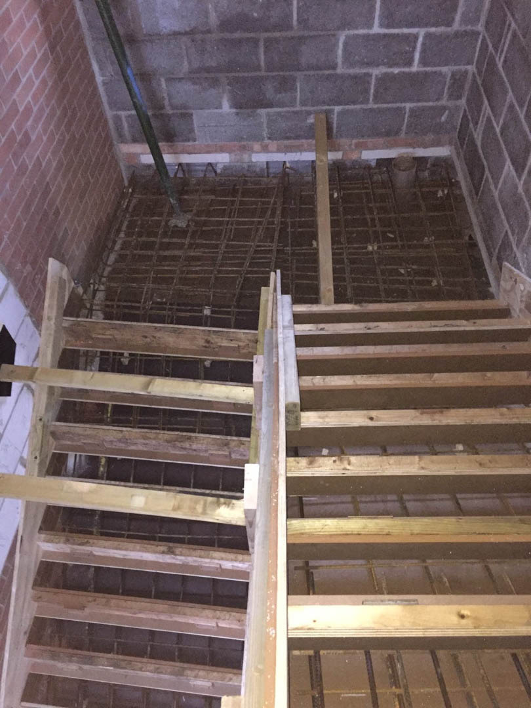
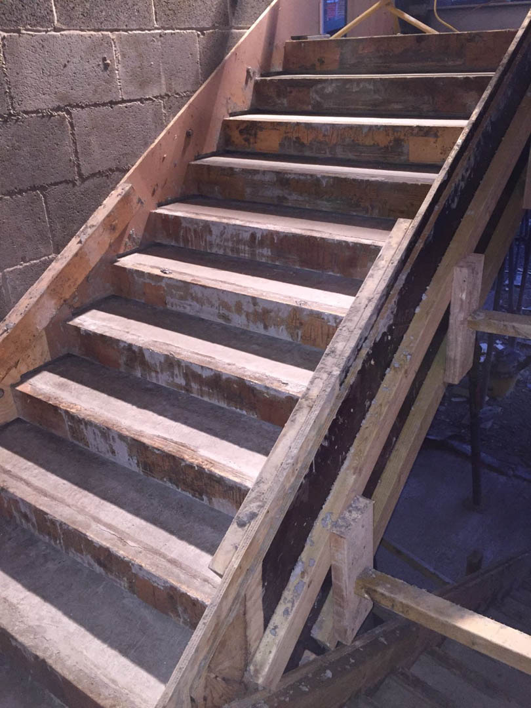
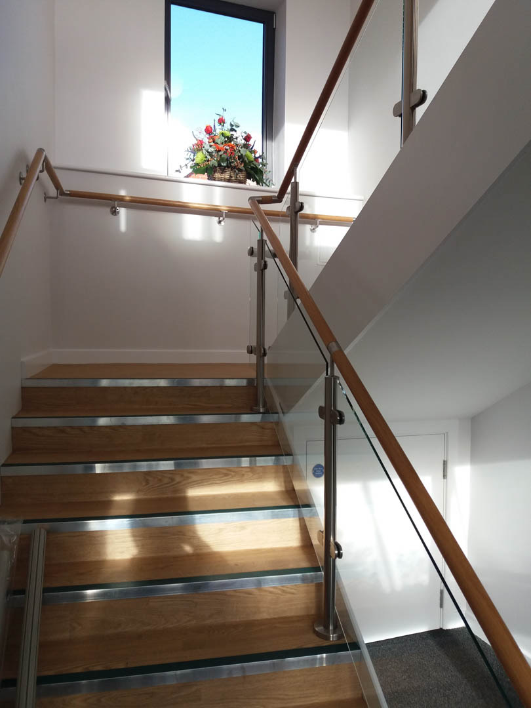
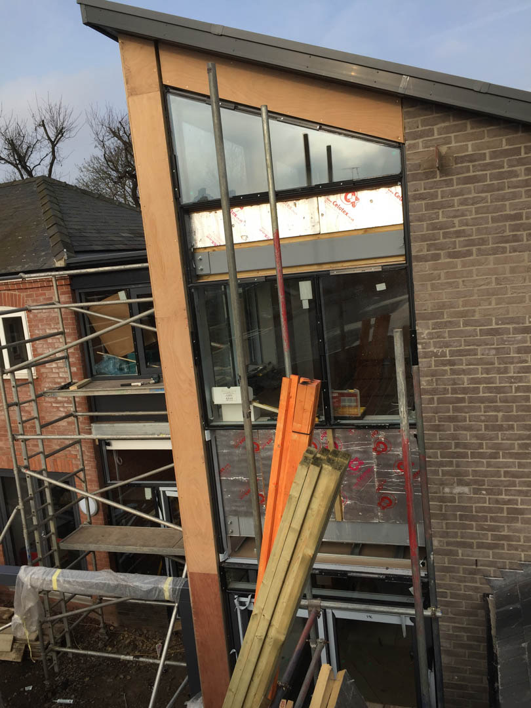
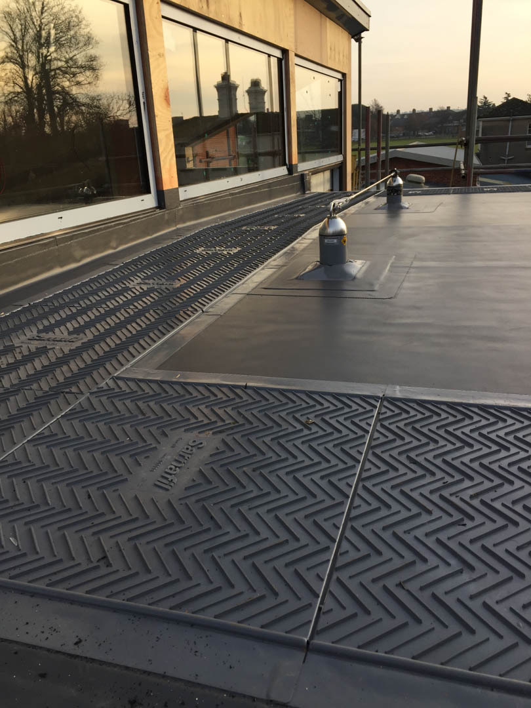
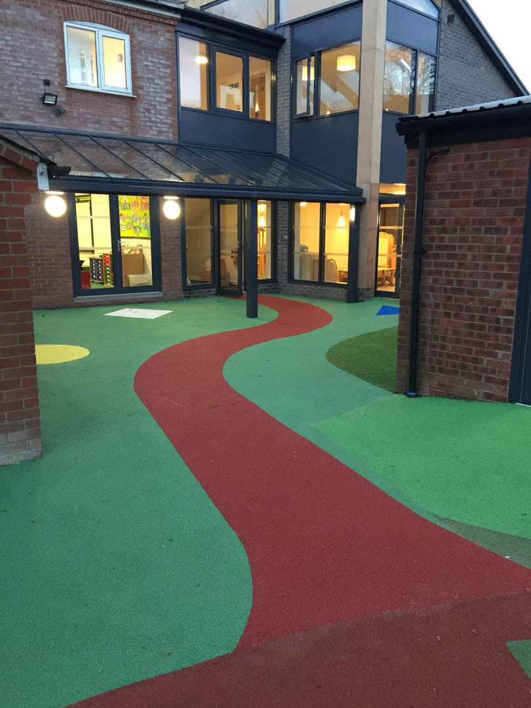
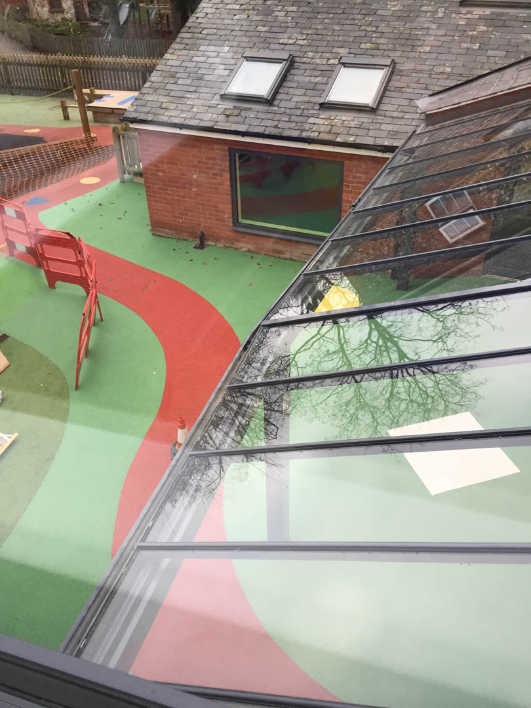
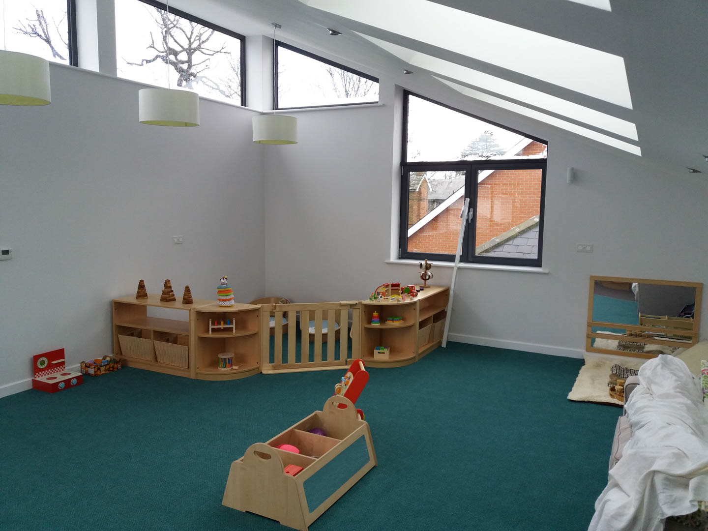
Phase 2 comprised the demolition of existing structures and the construction of new nursery classrooms and associated facilities. Works included new foundations, a steel frame structure, concrete floors, masonry, roofing, and the installation of windows, doors, and cladding. Internal fit-out and final finishes were completed, along with new drainage, service connections, a link canopy, pathway works, and fencing alterations.