Thriplow Primary School
Project Description
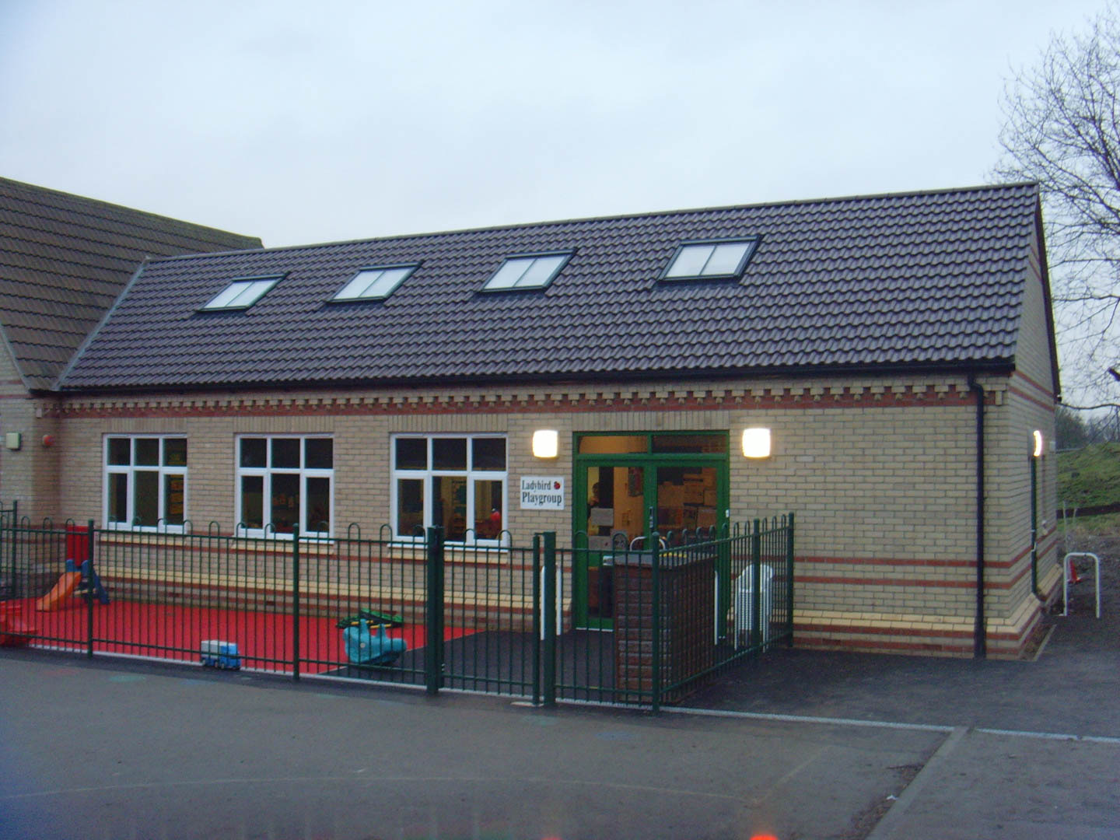
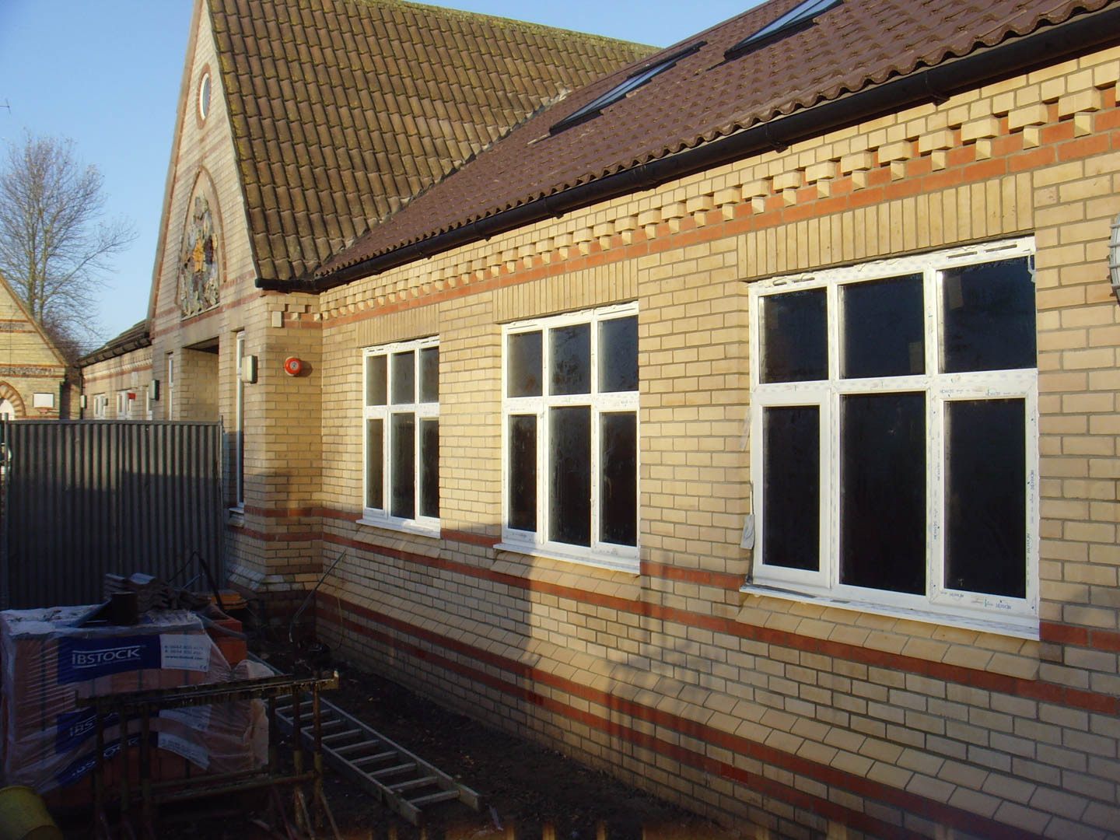
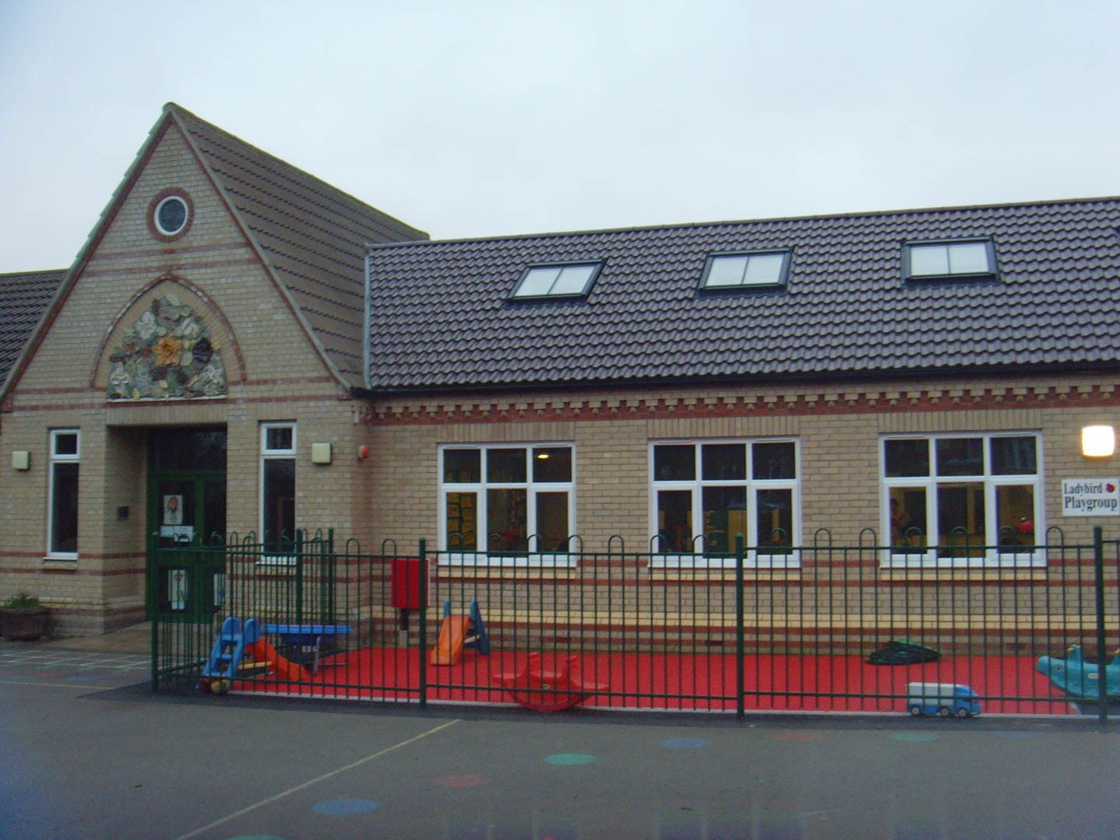
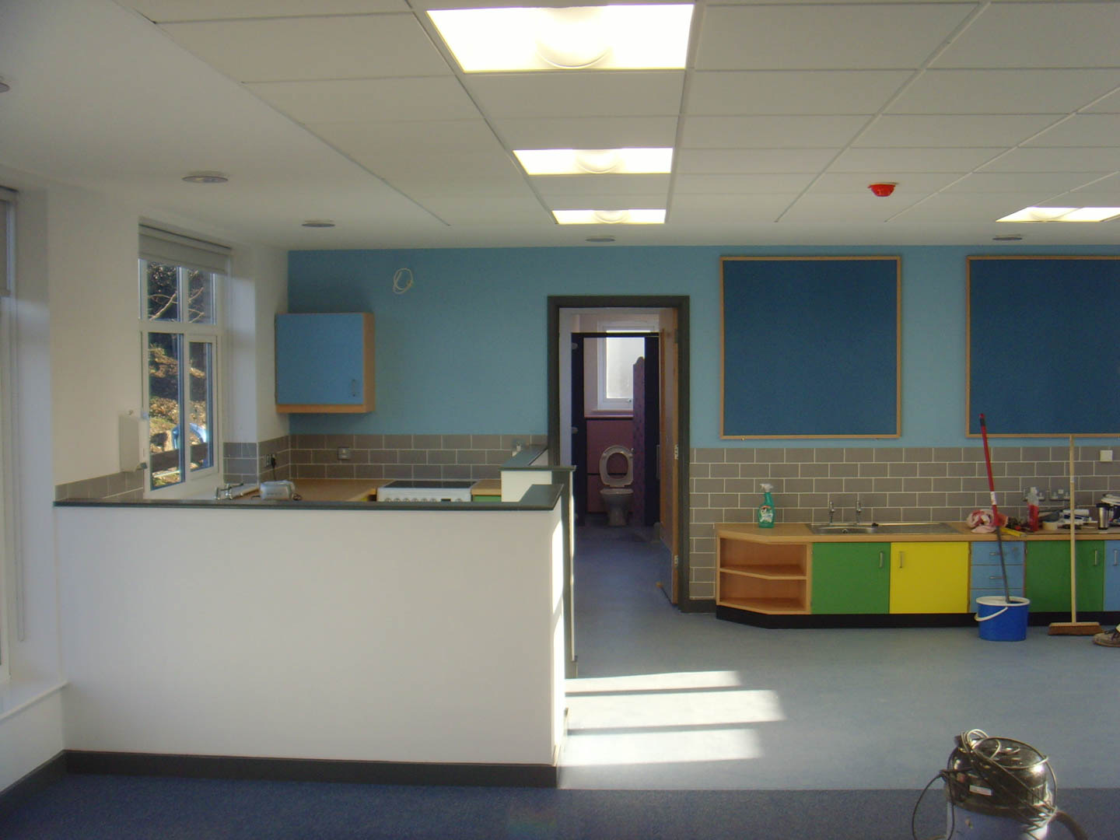
The project comprised the construction of a single-storey classroom extension with a pitched roof, incorporating a multi-purpose room and storage within the roof space.
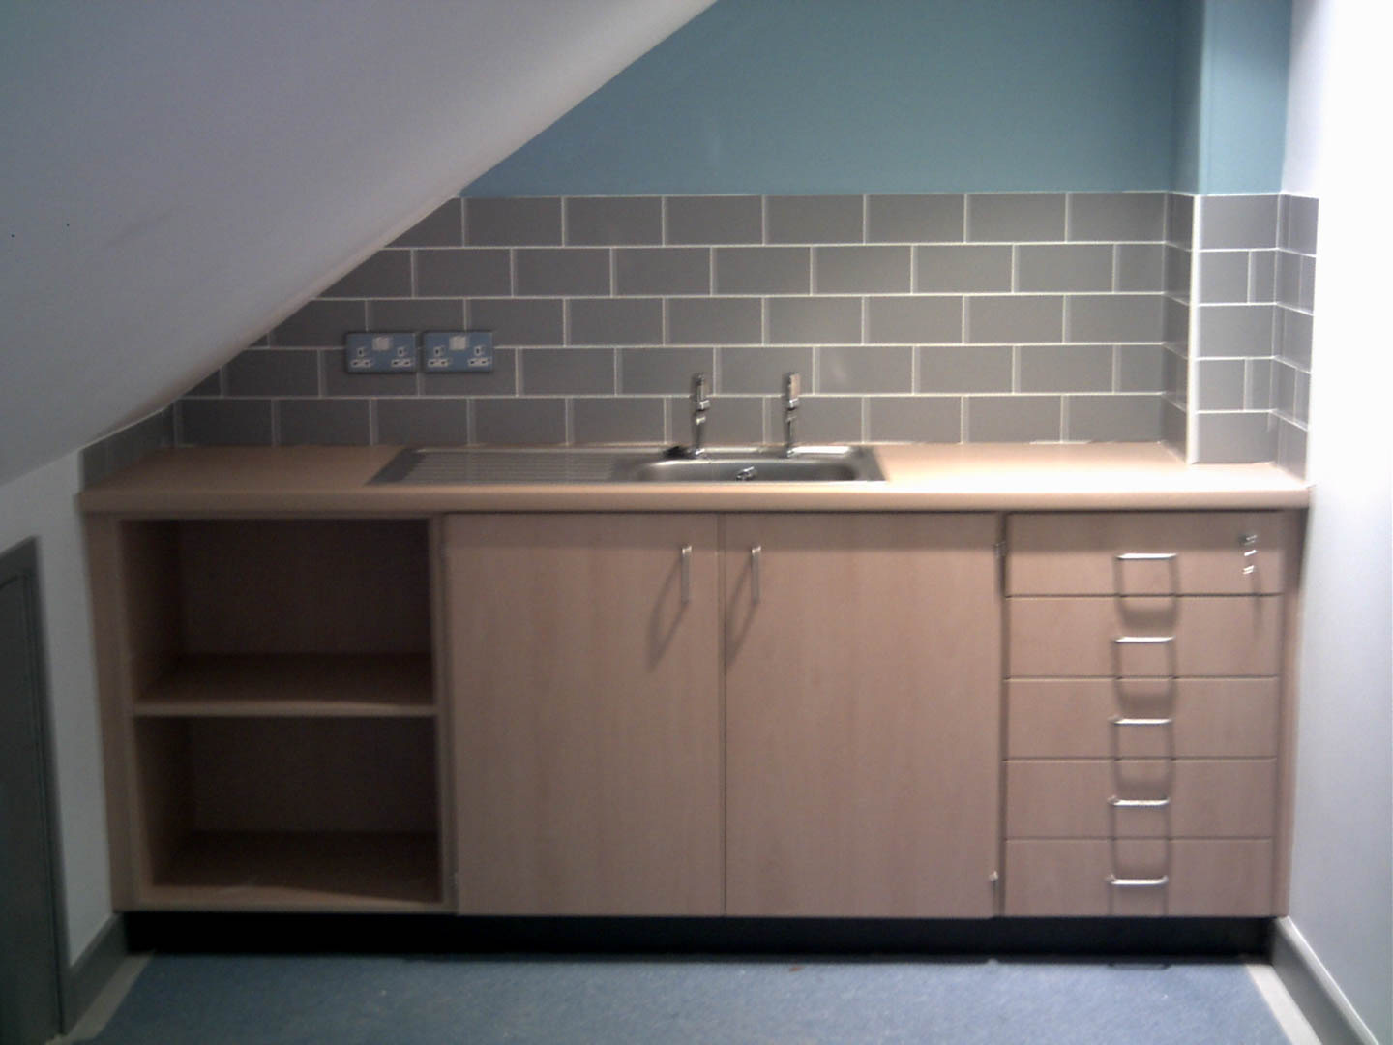
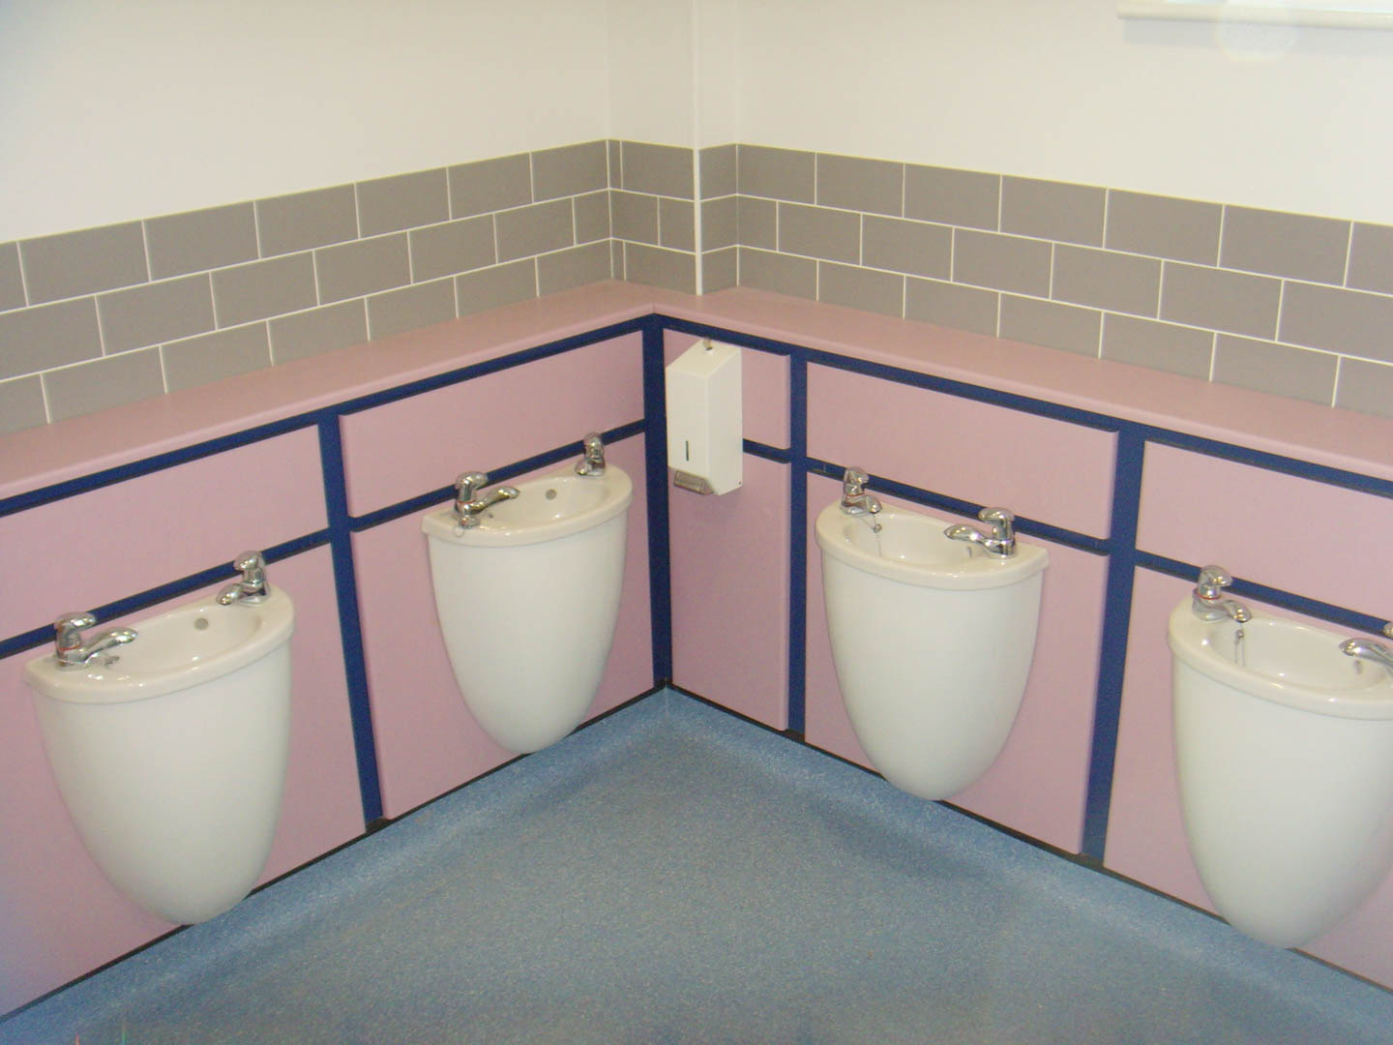
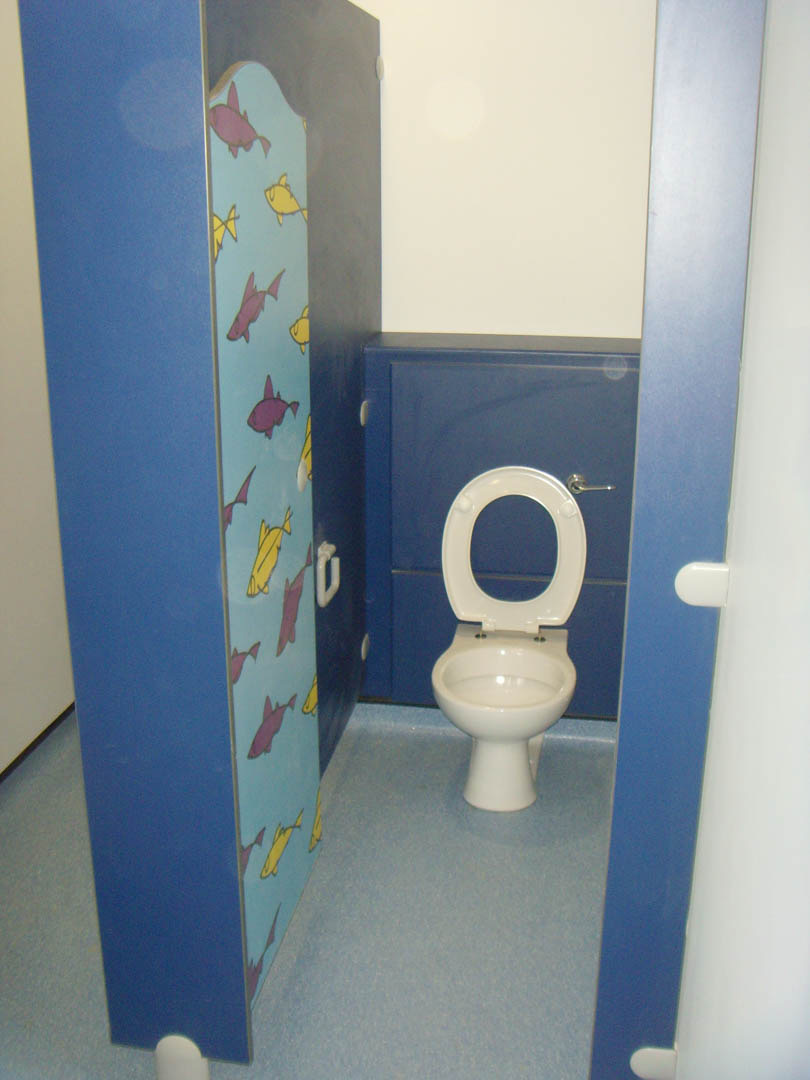
The works included forming a new classroom, lobby, and W.C. facilities at ground floor level, along with the multi-purpose room and storage above. External works were also carried out, including the installation of asphalt and safety-surfaced play areas.