Brookfield, Chevely (Phase 2)
Project Description
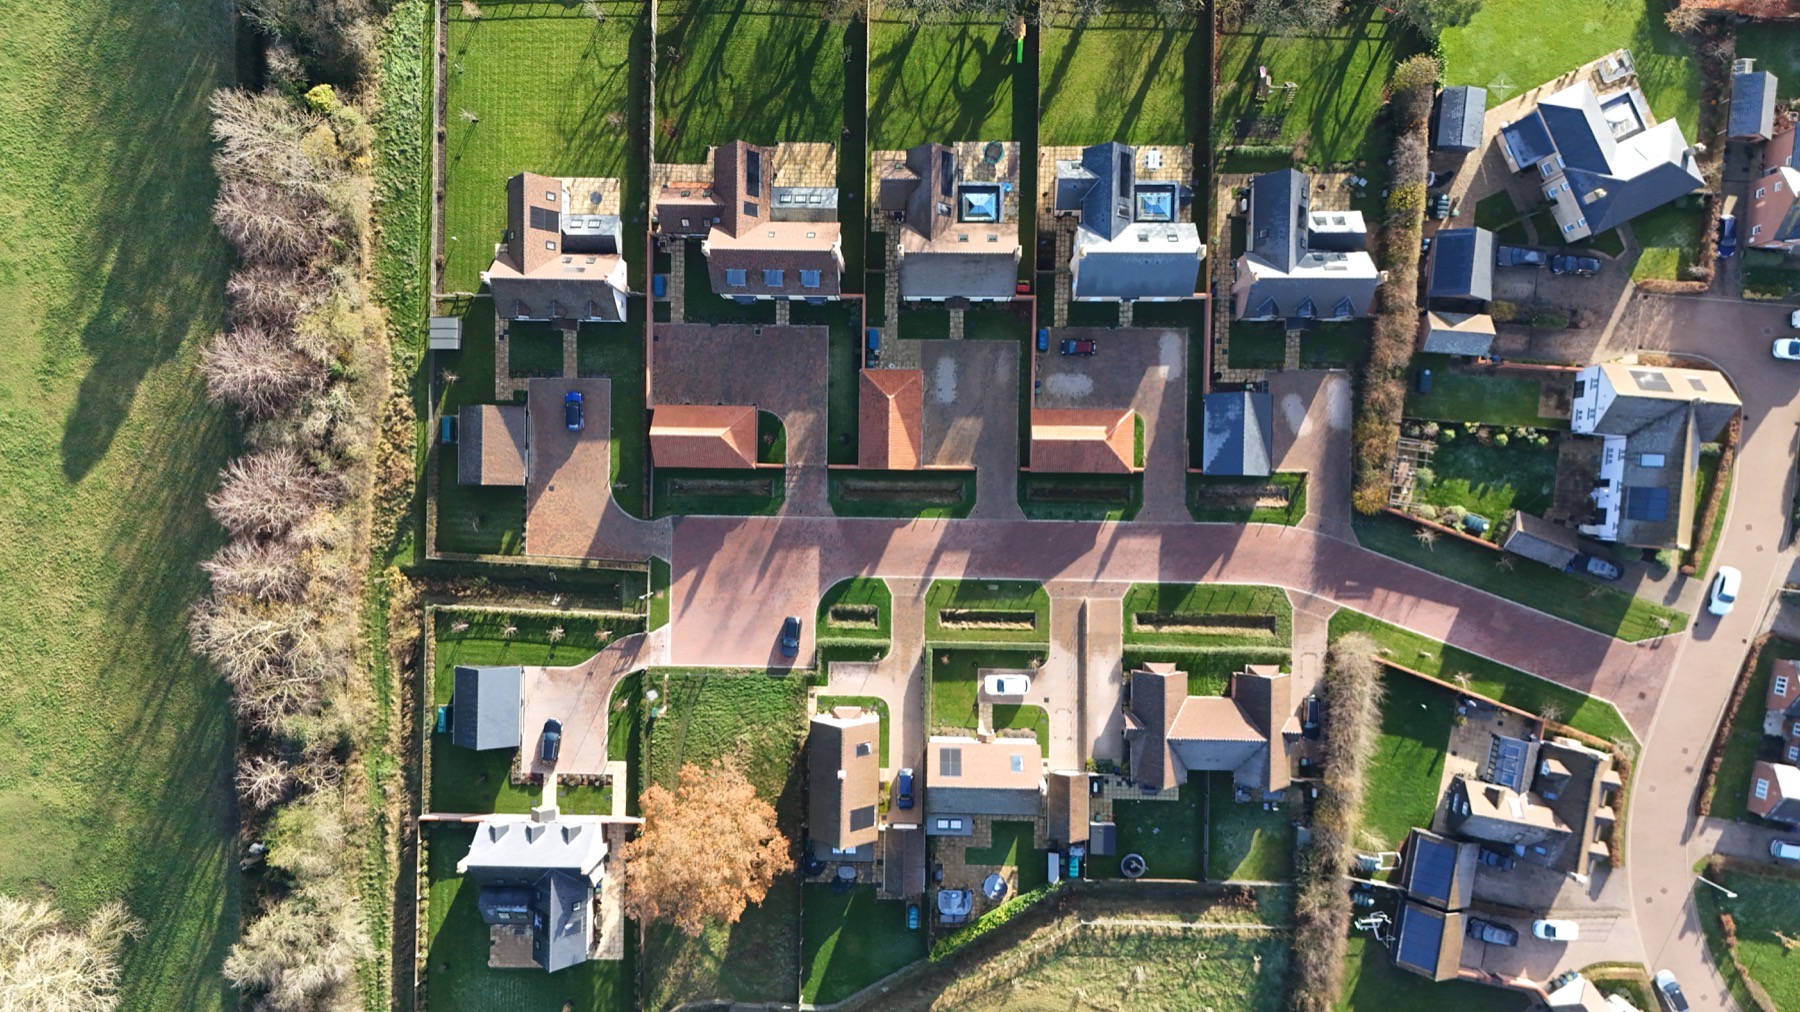
Brook Fields was constructed as the second phase of a wider residential development at Cheveley, following completion of the works at ‘The Paddocks’. The project comprised the construction of 10 new dwellings together with associated drainage, new services, an entrance road, private block-paved driveways and comprehensive landscaping works.
The development included a mix of property types comprising three five-bedroom detached houses, three four-bedroom detached houses, two three-bedroom semi-detached houses and two two-bedroom semi-detached bungalows.
The house designs were carefully considered to complement and integrate with the surrounding properties and phase 1 works. They were constructed using traditional building methods, while being designed to achieve a high level of energy efficiency. This was achieved through the use of high-specification materials, including enhanced insulation, energy-efficient boilers with photovoltaic panels and secondary solar heating.
%20Master.JPG)
%2010.jpg)
%2011.jpg)
%2012.jpg)
%2013.jpg)
%2014.jpg)
%2015.jpg)
%2016.jpg)
%2017.jpg)
%2018.jpg)
%2019.jpg)
%202.JPG)
%2020.jpg)
%203.JPG)
%204.JPG)
%205.JPG)
%206.JPG)
%207.JPG)
%208.jpg)
%209.jpg)